

Views - New Construction
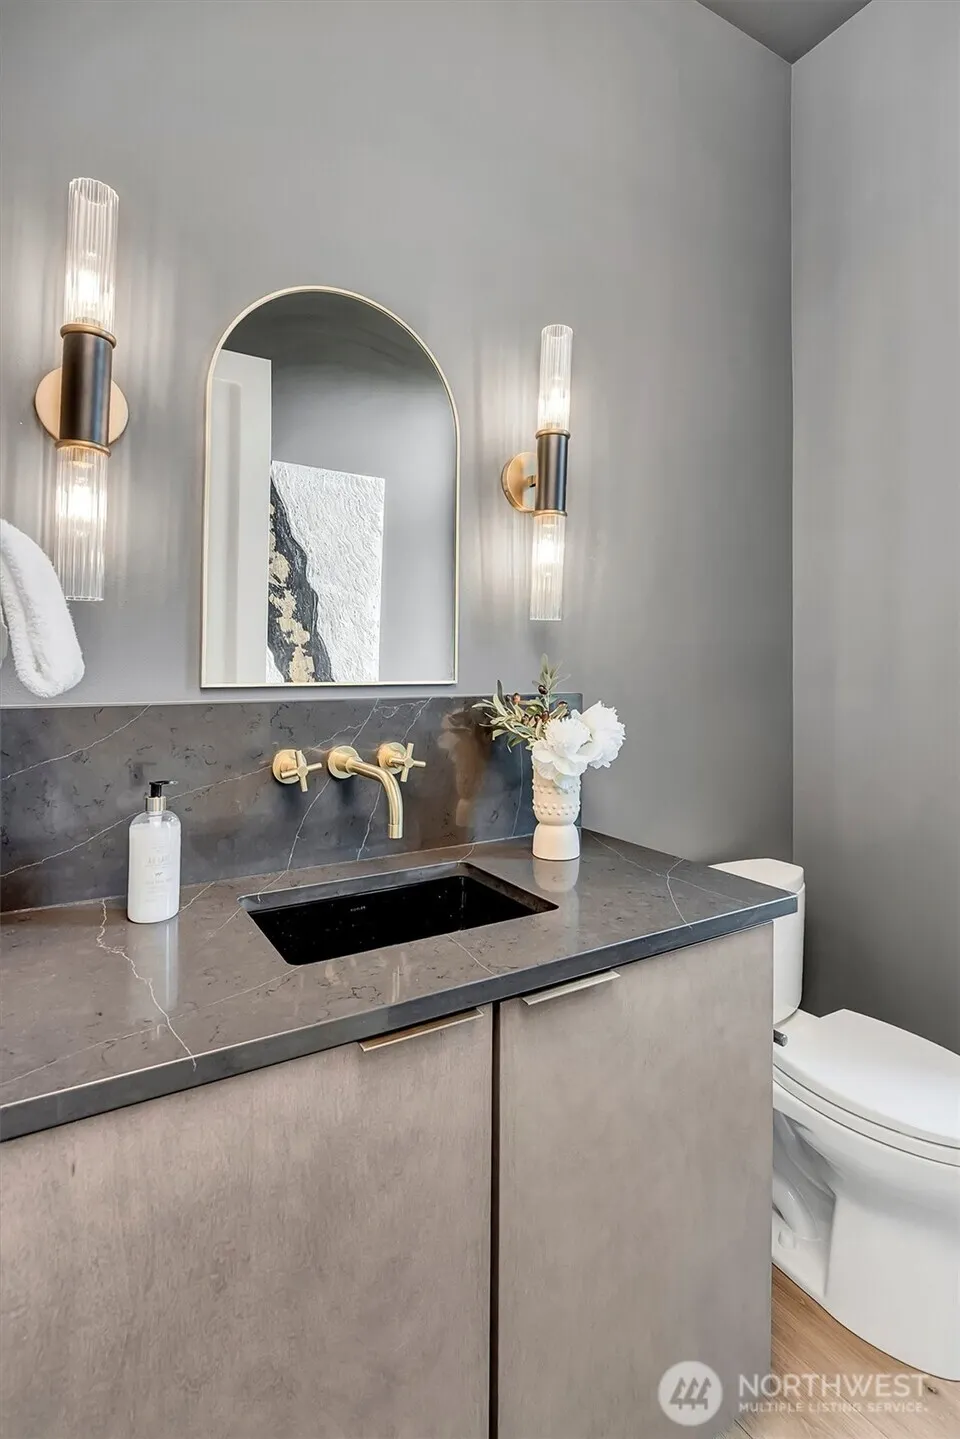
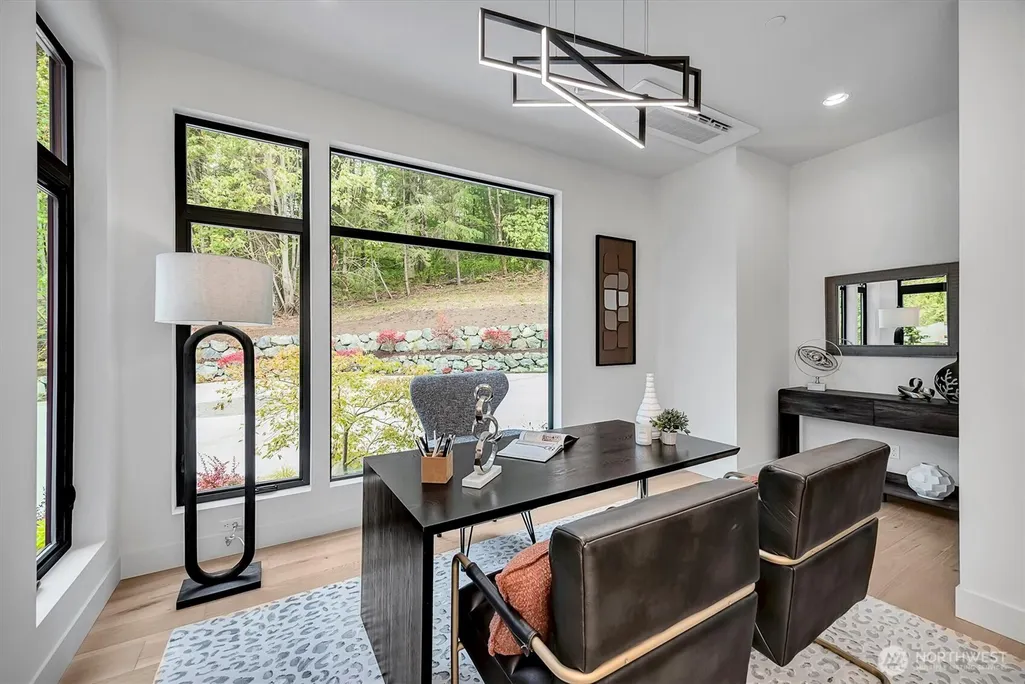
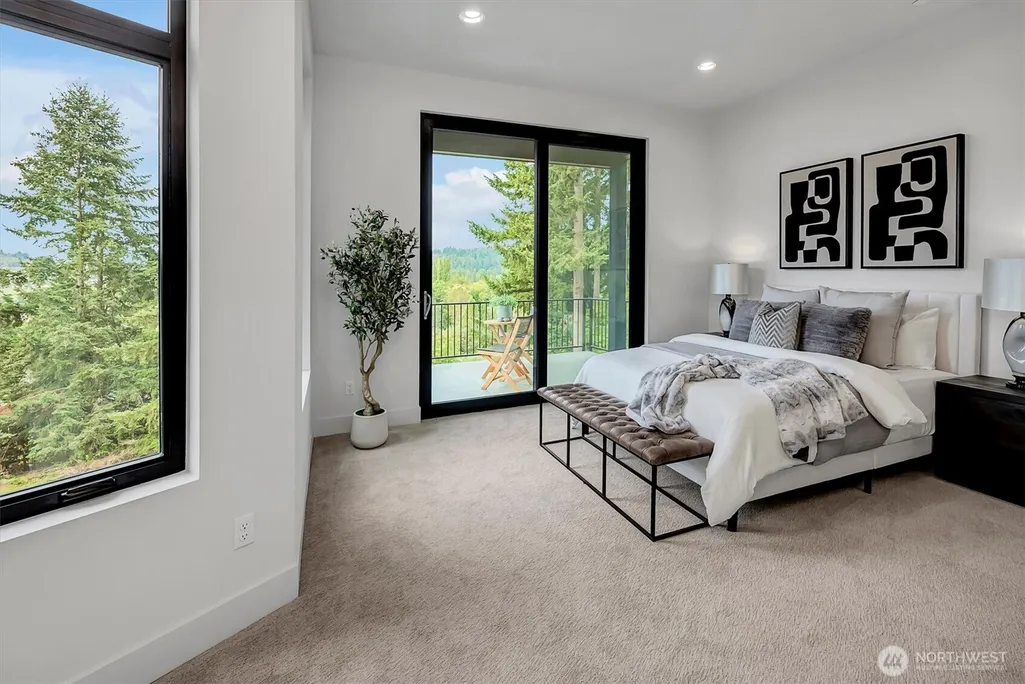
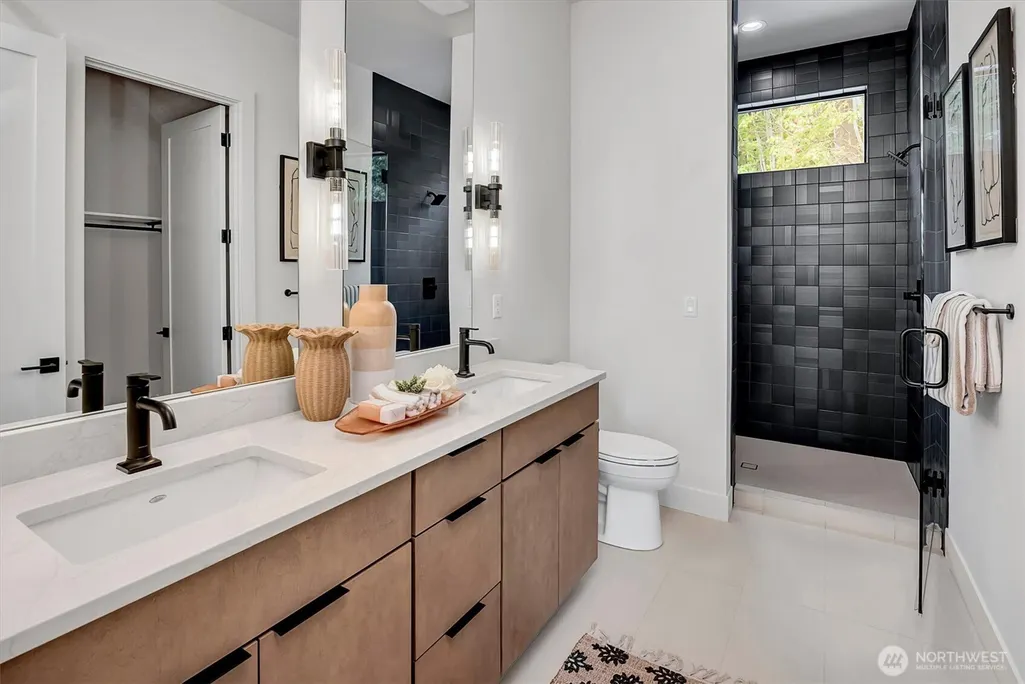

Address
13404 Woodinville-redmond Road Ne, Redmond, WA
Price
$ 5,780,000
Property Attributes
- ID#2585294
- TypeSingle Family
- CountyKING
- CityRedmond
- AreaJuanita-Woodinville
- NeighborhoodGrousemont
- Zip98052
- Style2 Stories w/Bsmnt
- Year Built2026
- Taxes$ 10167
- Price$ 5,780,000
- Bedrooms5
- Full Bathrooms5
- Half Bathrooms0
- Sqr Footage6890
- Lot Size1.875 Acres
Data Source:
Northwest Multiple Listing Service (NWMLS)
Property Description
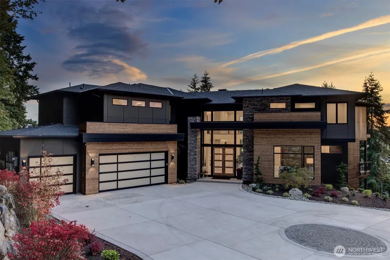
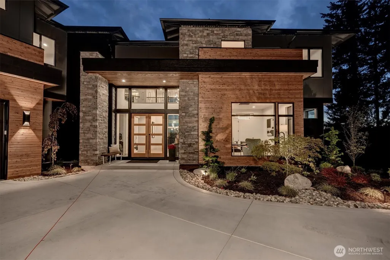
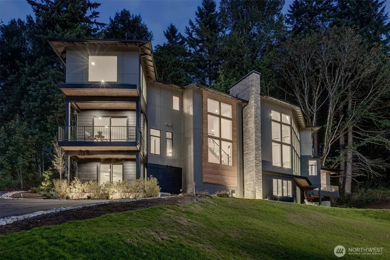
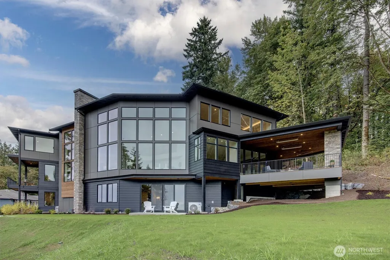
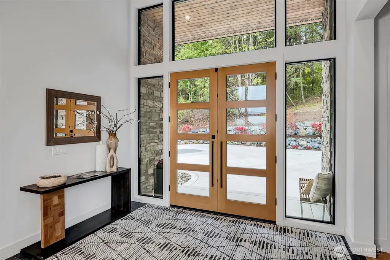
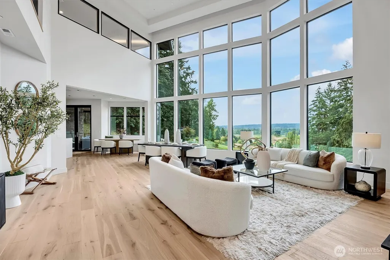
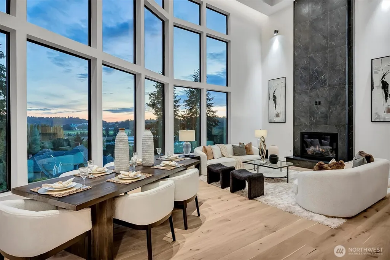
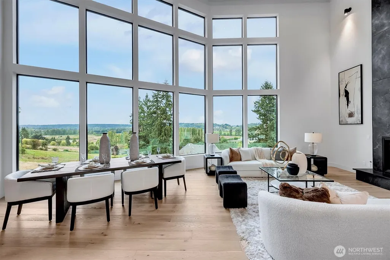
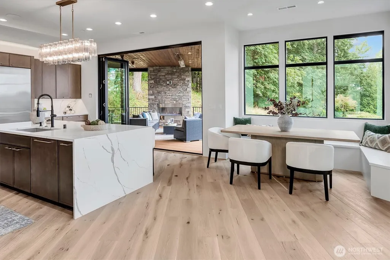
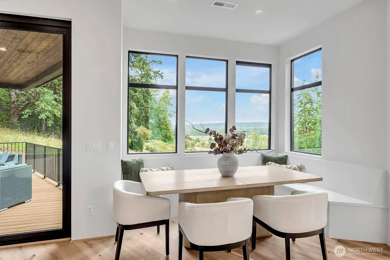
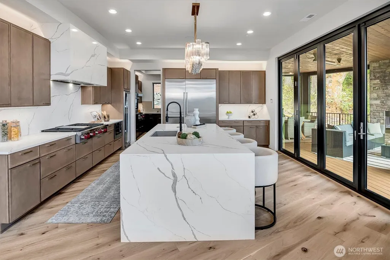
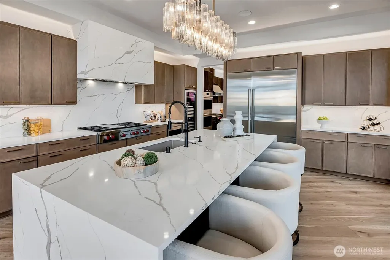
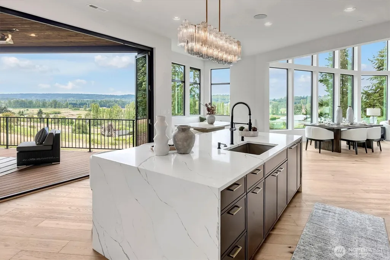
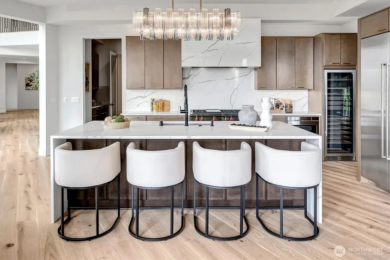
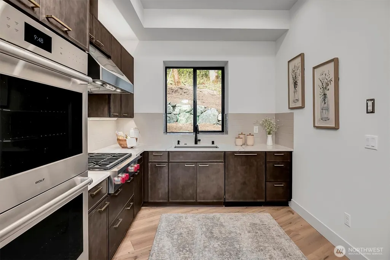
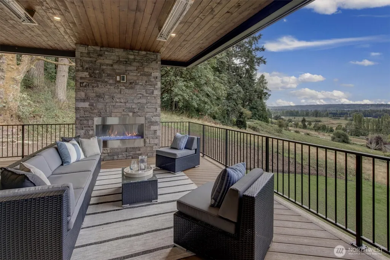
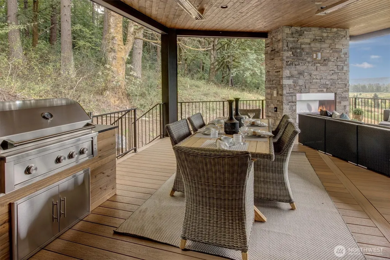
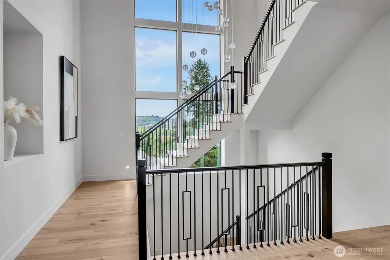
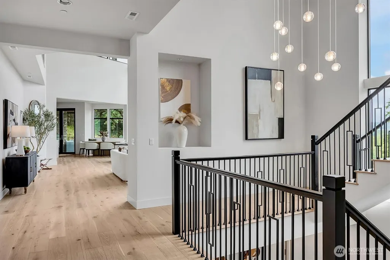
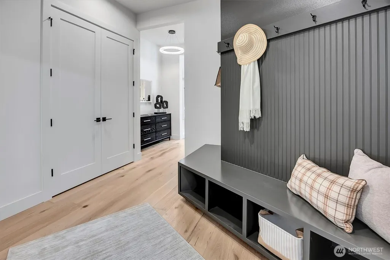
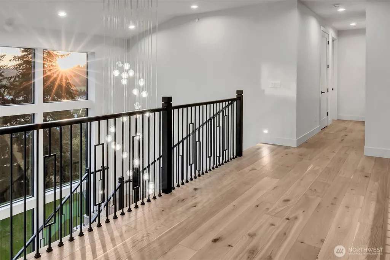
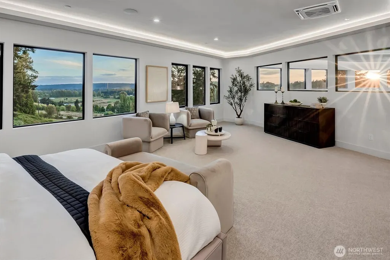
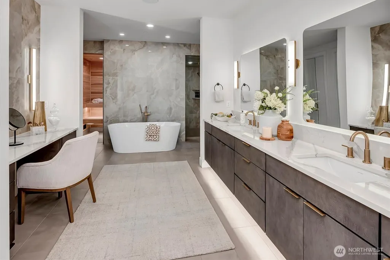
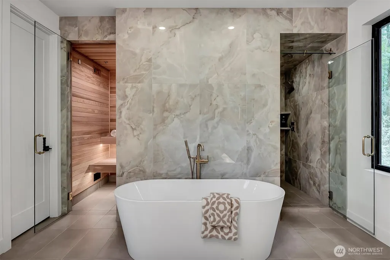
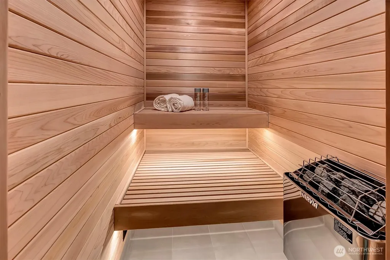
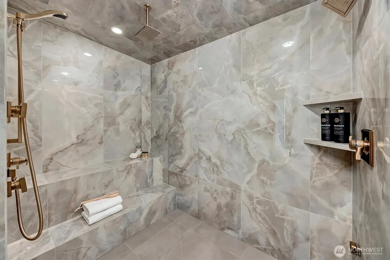
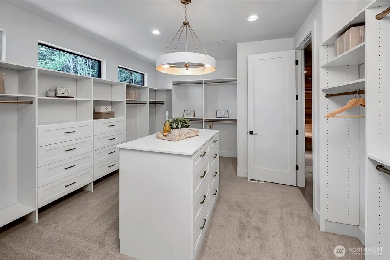
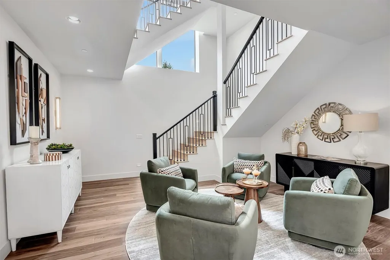
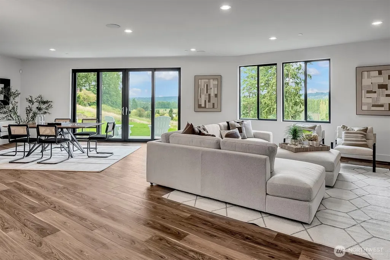
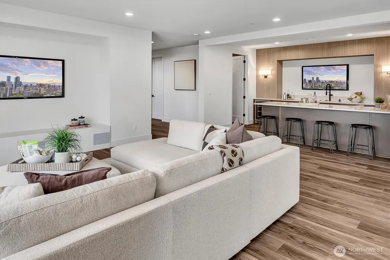
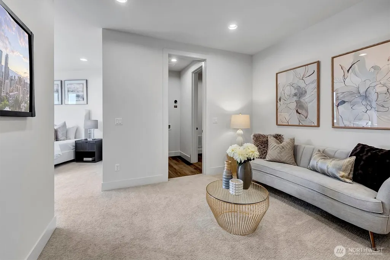
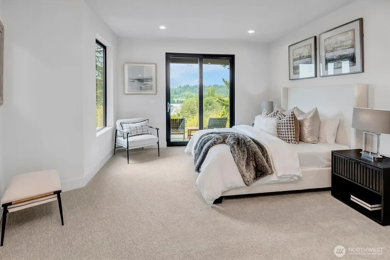
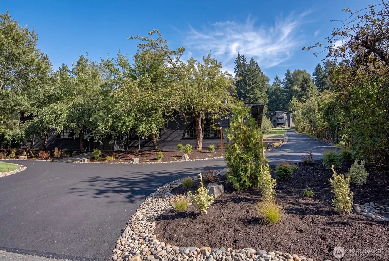
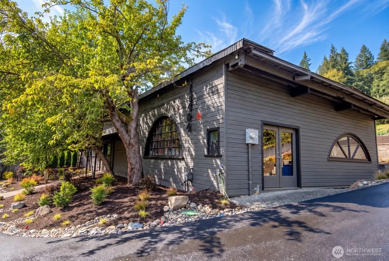
A rare blend of modern luxury, exceptional views and timeless character awaits on 1.25 acres just south of Woodinville wine country. This newly constructed 6,890 SF home was designed for unforgettable entertaining and effortless everyday living. Walls of glass frame the views while an accordion door opens the kitchen to an incredible outdoor living space with fireplace, overhead heat, built-in BBQ and dining area. A separate prep kitchen and oversized pantry make hosting a breeze. Upstairs, the luxurious primary suite features a spa-inspired bath with soaking tub, steam shower and sauna with Wi-Fi-enabled heater. Three additional en-suite bedrooms offer privacy for family and friends. The lower-level features dual-zone radiant-heated floors, a dedicated theater with 7.1 surround sound, full bar, spacious great room with 5.1 surround, wine/storage room and private guest accommodations. An elevator shaft is ready for a future elevator. Outdoors, a charming apple orchard, irrigation well and approximately 100-year-old, 2,100 SF barn create an incredibly unique setting and opportunity for your imagination to come to life.
| Elementary School | Middle School | High School |
|---|---|---|
| Sunrise Elem | Timbercrest Middle School | Woodinville Hs |
| Price History | |
|---|---|
| 9/25/2026 | Listed $5,780,000 |
General Features
| Living Area | 6890 |
|---|---|
| Sewer | Septic Tank |
| Heating | 90%+ High Efficiency,Ductless |
| Cooling | Central Air,Ductless |
| Possession | Closing |
| Roof | Composition |
| Appliances | Dishwasher,Disposal,Double Oven,Microwave,Refrigerator,Stove(s)/Range(s) |
| Security Features | Security System |
| Year Built | 2026 |
| View | Territorial |
| Levels | Two |
| Property Subtype | Single Family Residence |
| Tax Year | 2026 |
| County | King |
| New Construction | Yes |
| Property Type | Residential |
| HOA | No |
| Attached Garage | Yes |
| Subdivision Name | Grousemont |
| Garage Y/N | Yes |
| Full Baths | 2 |
| Special Listing Conditions | None |
| Status | Active |
| Directions | From NE 124th St go North on SR 202 (Woodinville-Redmond Rd NE). Property is on the East side of the road. Drive up past the Barn,house is on top of the hill. |
| High School | Woodinville Hs |
| City | Redmond |
| Entry Location | Main |
| Senior Community Y/N | No |
| High School District | Northshore |
| MLS Area | 600 - Juanita/Woodinville |
| Lot Size Units | Square Feet |
| Lot Size Square Feet | 81675 |
| Carport Y/N | No |
| Listing Terms | Cash,Conventional |
| Elementary School | Sunrise Elem |
| Land Lease Y/N | No |
| Tax Annual Amount | 10167 |
| Middle/Junior High School | Timbercrest Middle School |
| Property Condition | Very Good |
| Public Remarks | A rare blend of modern luxury,exceptional views and timeless character awaits on 1.25 acres just south of Woodinville wine country. This newly constructed 6,890 SF home was designed for unforgettable |
| Structure Type | House |
| Building Area Units | Square Feet |
| Builder Name | Novelty Hill Development LLC |
| Standard Status | Active |
| Water Company | Woodinville Water |
| Property Style | 18 - 2 Stories w/Bsmnt |
| NWM_ShowMapLink | Yes |
Interior Features
| Interior Amenities | Second Kitchen,Bath Off Primary,Dbl Pane/Storm Window,Fireplace,French Doors,High Tech Cabling,Pantry,Sauna,Security System,Sprinkler System,Vaulted Ceiling(s),Walk-In Closet(s),Water Heater,Wet Bar, |
|---|---|
| Basement | Daylight |
| Flooring | Ceramic Tile,Engineered Hardwood,Carpet |
| Total Fireplaces | 2 |
| Fireplace Features | Gas |
| Air Conditioning Y/N | Yes |
| Heating Y/N | Yes |
| Fireplace Y/N | Yes |
| 3/4 Baths | 3 |
| Total Bedrooms | 5 |
| Main Level Bedrooms | 1 |
| Total Baths | 5 |
| Bedrooms Possible | 5 |
| Water Heater Type | gas |
| Water Heater Location | garage |
| Fireplaces Main | 2 |
| Power Production Type | Electric,Natural Gas |
| Baths Three Quarter Lower | 1 |
| Baths Three Quarter Main | 1 |
| Baths Three Quarter Upper | 1 |
| Bedrooms Lower | 1 |
| Bedrooms Upper | 3 |
| Baths Full Upper | 2 |
| Bathrooms | 4.25 |
Exterior Features
| Exterior Amenities | Cement Planked,Stone,Wood |
|---|---|
| Parking Features | Attached Garage |
| Water Source | Public |
| Total Parking | 3 |
| Inclusions | Dishwasher(s),Double Oven,Garbage Disposal,Microwave(s),Refrigerator(s),Stove(s)/Range(s) |
| Foundation Details | Poured Concrete |
| Building Area Total | 6890 |
| Lot Size Acres | 1.875 |
| Waterfront Y/N | No |
| Covered Spaces | 3 |
| Irrigation Water Rights Y/N | Yes |
| Site Features | Cable TV,Deck,Electric Car Charging,Green House,High Speed Internet,Irrigation,Outbuildings,Outdoor Fireplace,Patio,Shop,Sprinkler System |
Amenities
- Foreclosure
- Views
- Short Sale
- New Construction
- Adult 55+
- Lease To Own
- No HOA Fees
- Furnished
- Primary On Main
- Air Conditioning
- Seller Finance
- Green
- Fixer Upper
- Horse
- Golf
- Fireplace
- Deck
- Garage
- Basement
- Pool
Property vs Single Family Average in 98052
Price
Taxes
Year Built

